

Leave a Message

Thank you for your message. We will be in touch with you shortly.

494 Anfield CIR
494 Anfield CIR
494 Anfield CIR
494 Anfield CIR
494 Anfield CIR
494 Anfield CIR
494 Anfield CIR
494 Anfield CIR
494 Anfield CIR
494 Anfield CIR
494 Anfield CIR
494 Anfield CIR
494 Anfield CIR
494 Anfield CIR
494 Anfield CIR
494 Anfield CIR
494 Anfield CIR
494 Anfield CIR
494 Anfield CIR
494 Anfield CIR
494 Anfield CIR
494 Anfield CIR
494 Anfield CIR
494 Anfield CIR
494 Anfield CIR
494 Anfield CIR
494 Anfield CIR
494 Anfield CIR
494 Anfield CIR
494 Anfield CIR
494 Anfield CIR
494 Anfield CIR
494 Anfield CIR
494 Anfield CIR
494 Anfield CIR
494 Anfield CIR
SEE ALL PHOTOS
494 Anfield CIR
494 Anfield CIR
494 Anfield CIR
494 Anfield CIR
494 Anfield CIR
494 Anfield CIR
494 Anfield CIR
494 Anfield CIR
494 Anfield CIR
494 Anfield CIR
494 Anfield CIR
494 Anfield CIR
494 Anfield CIR
494 Anfield CIR
494 Anfield CIR
494 Anfield CIR
494 Anfield CIR
494 Anfield CIR
494 Anfield CIR
494 Anfield CIR
494 Anfield CIR
494 Anfield CIR
494 Anfield CIR
494 Anfield CIR
494 Anfield CIR
494 Anfield CIR
494 Anfield CIR
494 Anfield CIR
494 Anfield CIR
494 Anfield CIR
494 Anfield CIR
494 Anfield CIR
494 Anfield CIR
494 Anfield CIR
494 Anfield CIR
494 Anfield CIR
Courtesy of Compass RE Texas, LLC, Madison Swanson Listing Contact: (205) 765-3872 
Pending

494 Anfield CIR

494 Anfield CIR, Austin, TX 78738

$775,000
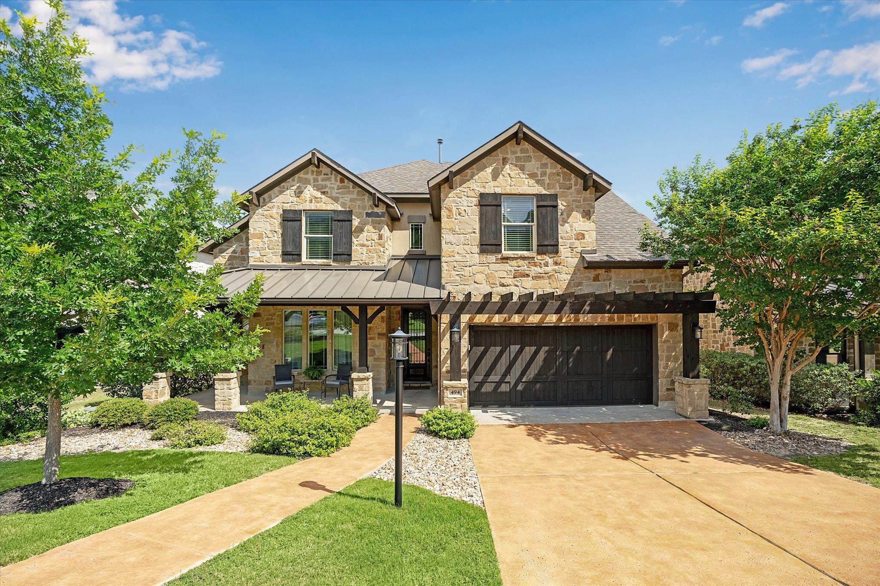
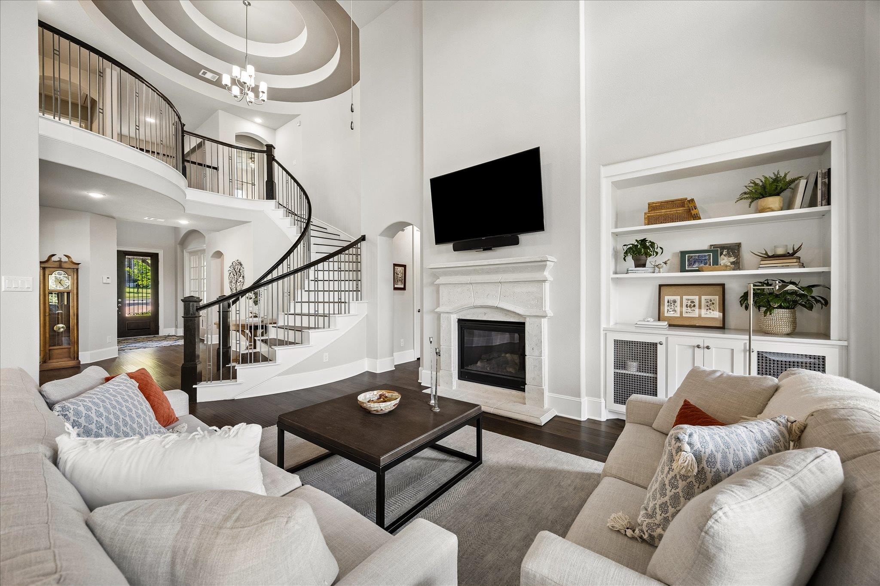
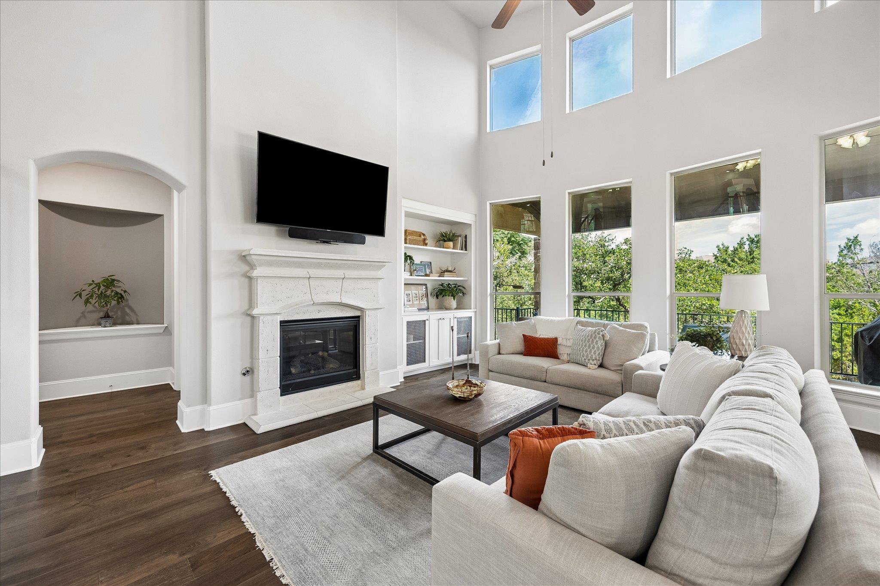
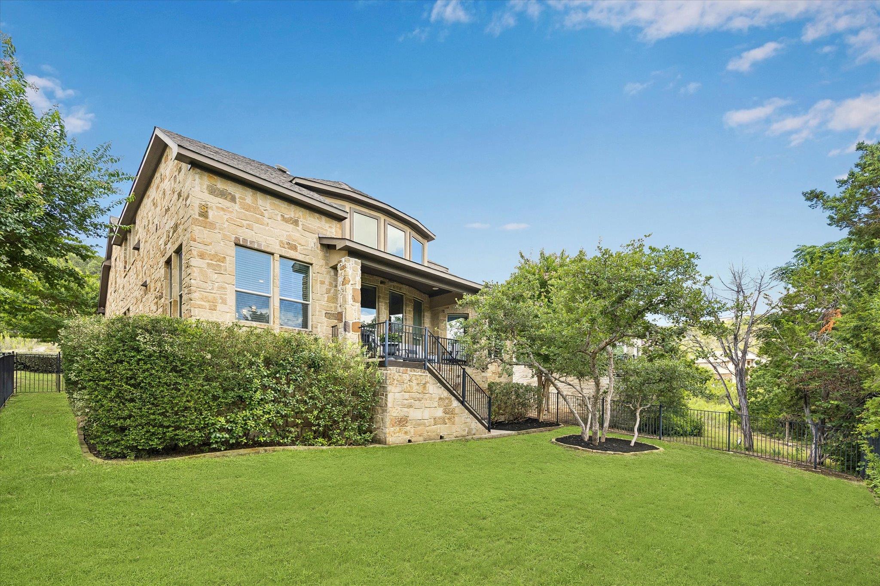
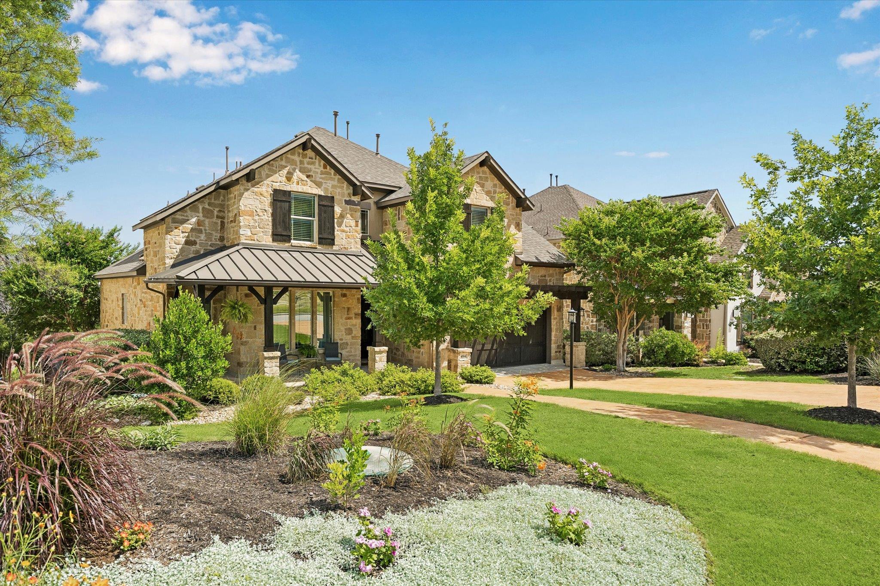
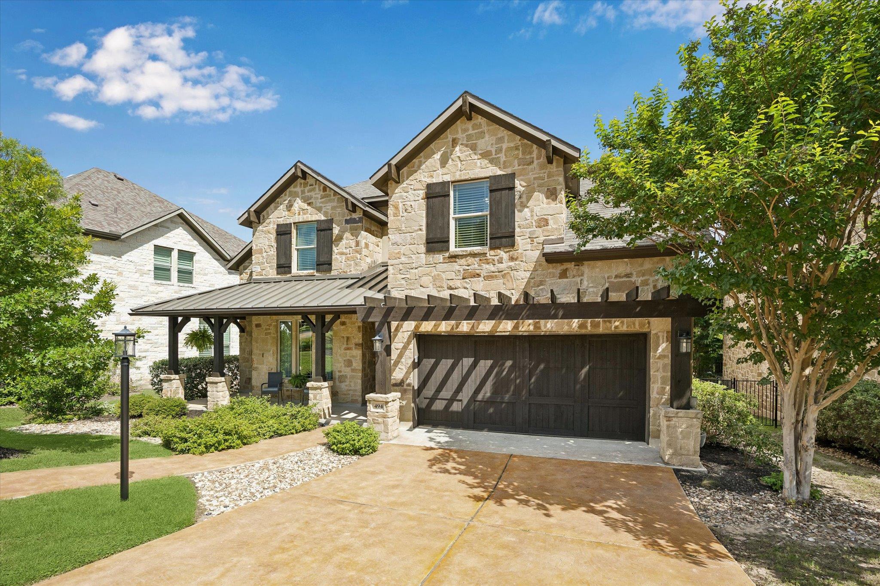
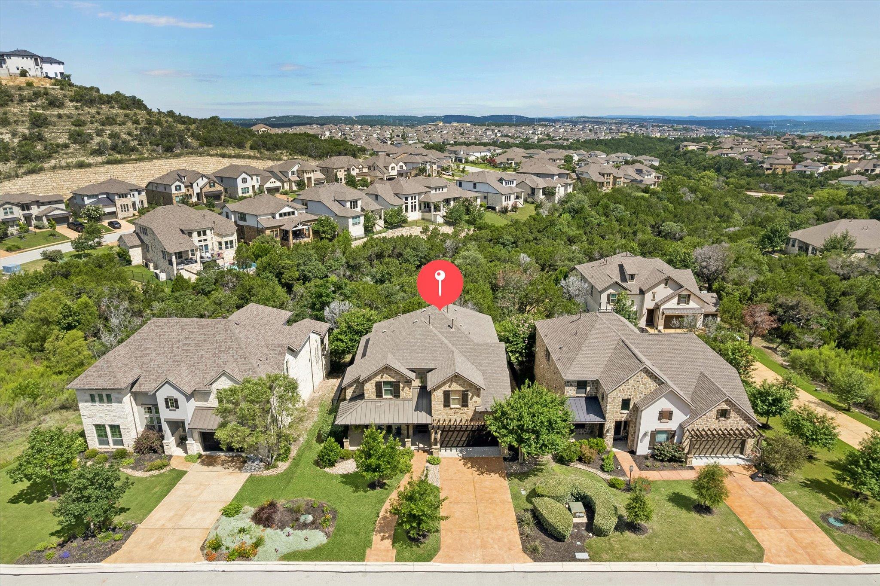
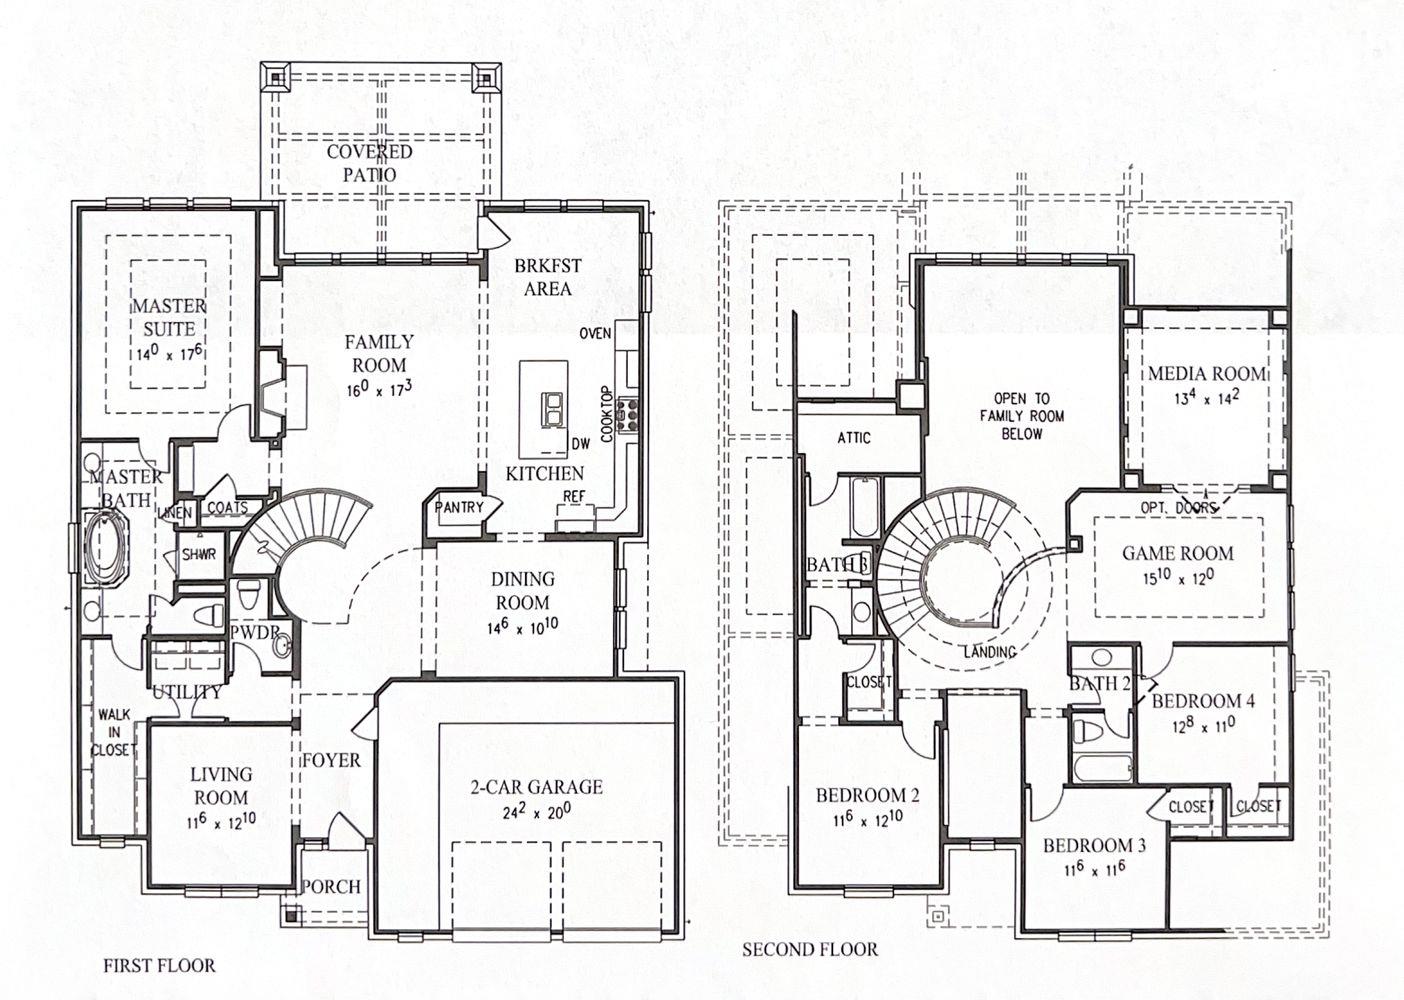
Welcome to Hill Country living in the heart of Rough Hollow, one of Lakeway's most sought-after communities. Backing to a nature preserve, this meticulously-maintained home offers privacy, beautiful views, and a thoughtfully designed floor plan. Inside, you'll find soaring ceilings, rich wood flooring, a dramatic curved staircase, and spaces designed for both everyday living and entertaining.

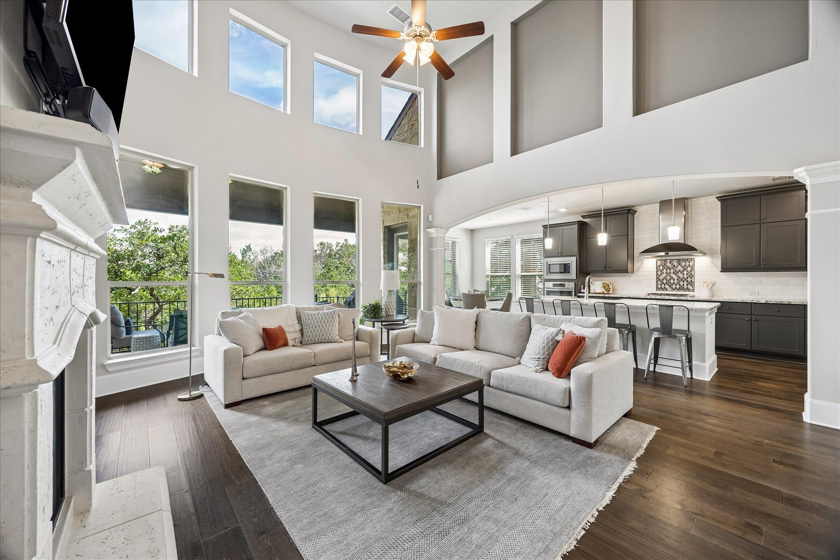
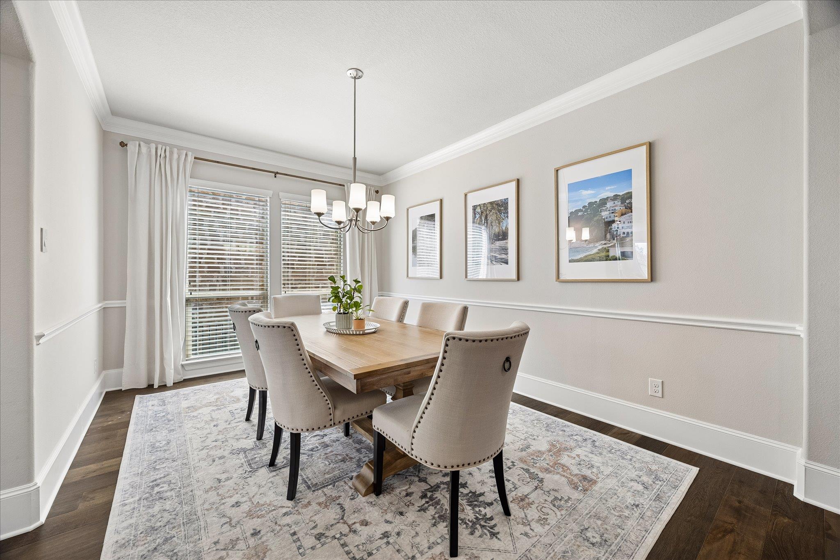
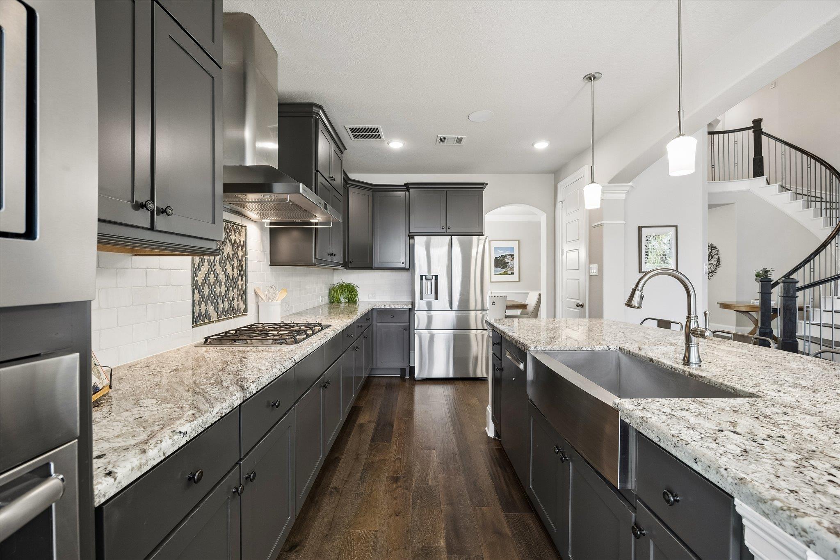
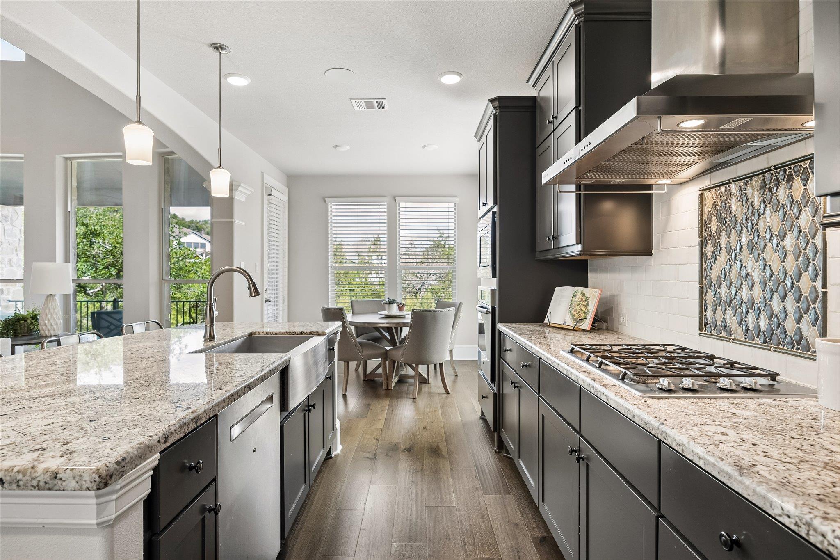
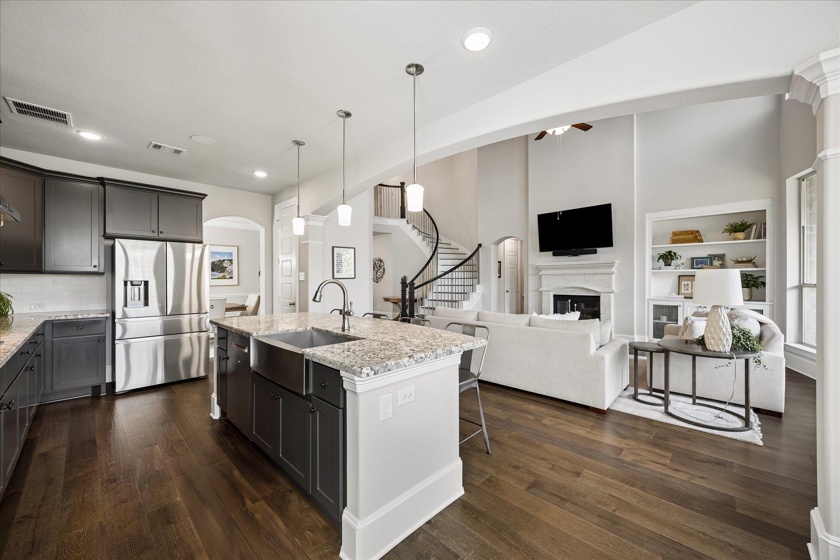
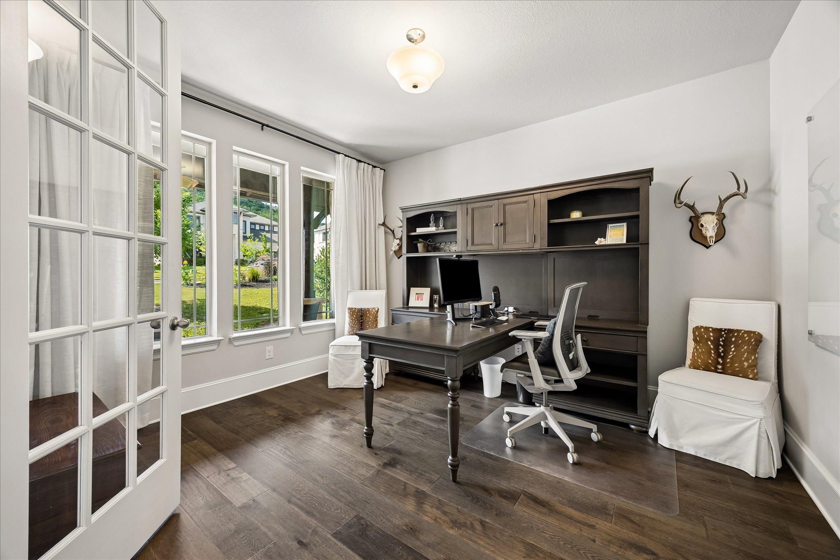
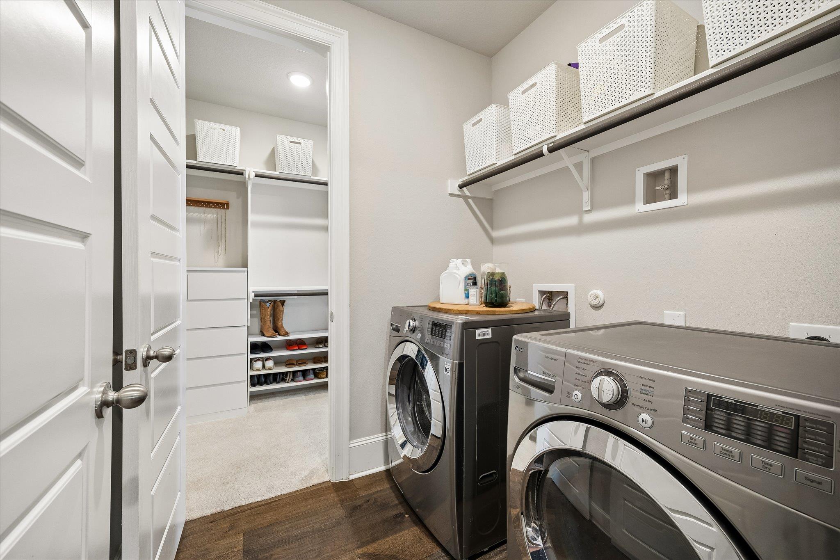
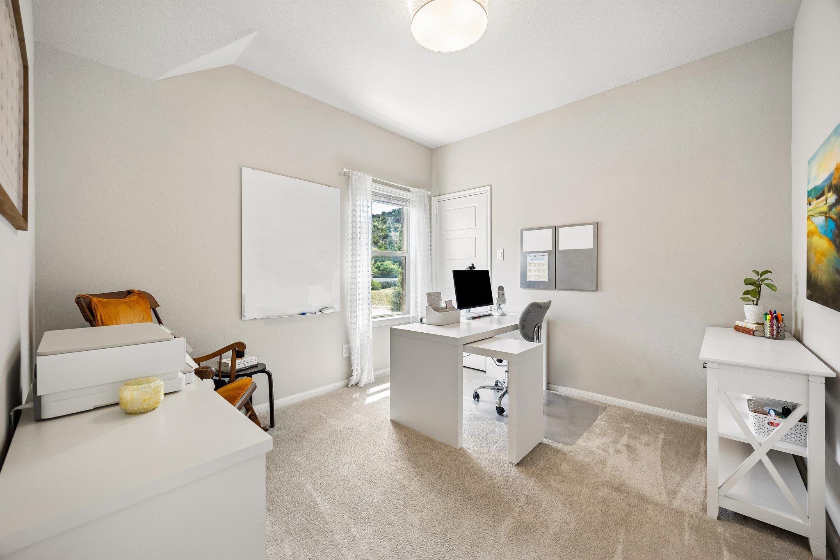
The main level features a dedicated office, formal dining room, laundry room, and a private primary suite. At the center of the home is the chef's kitchen, complete with stainless steel appliances, a deep farmhouse sink, granite countertops, an oversized island, gas cooktop, and walk-in pantry. The kitchen opens seamlessly to the living room, where a gas fireplace creates a warm and inviting gathering space.

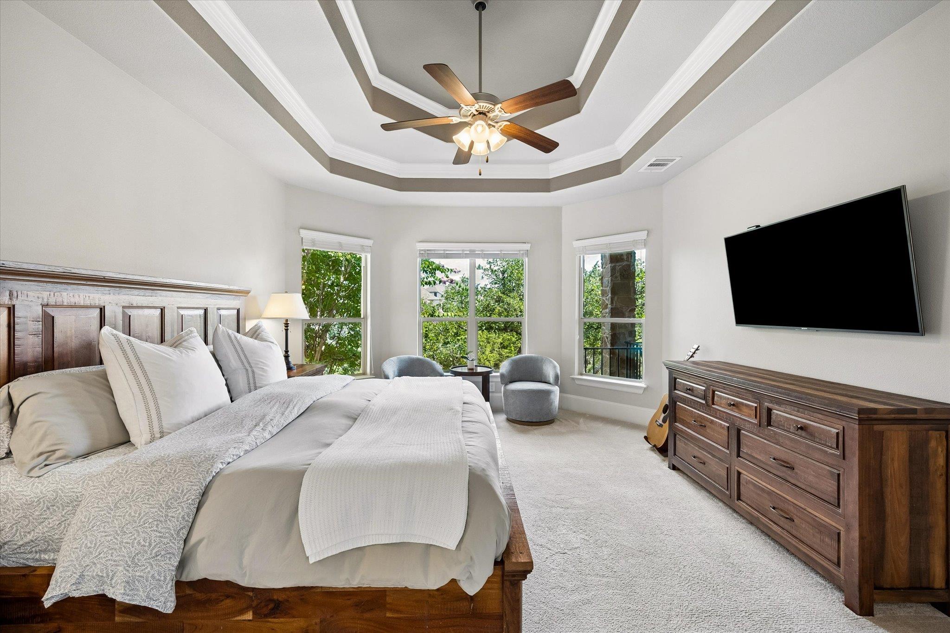
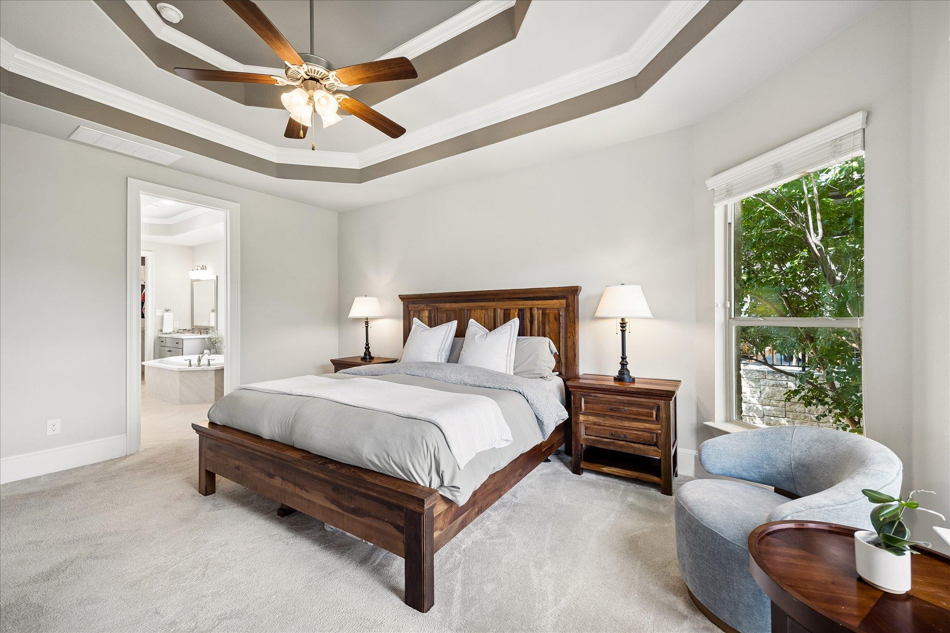
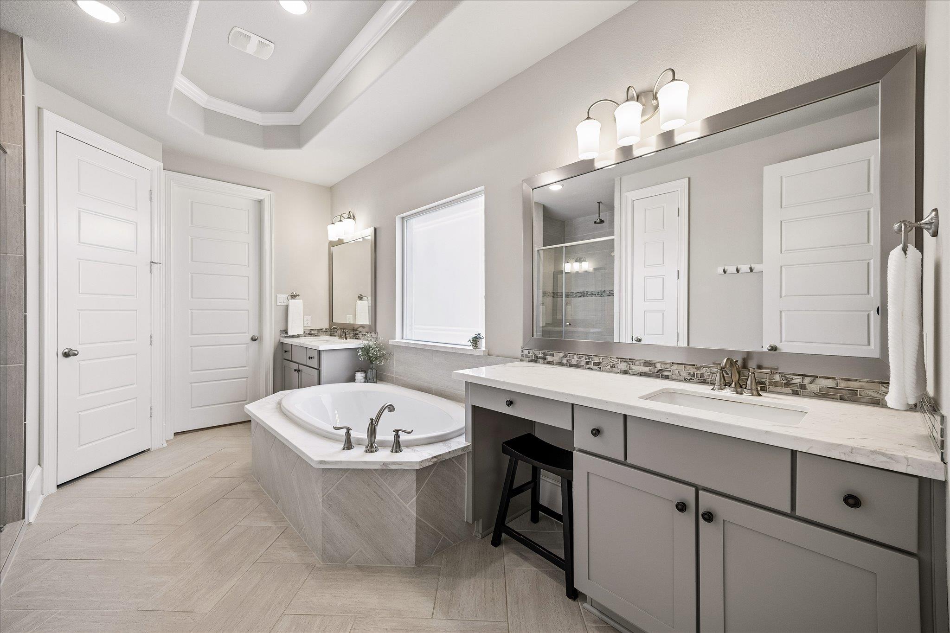
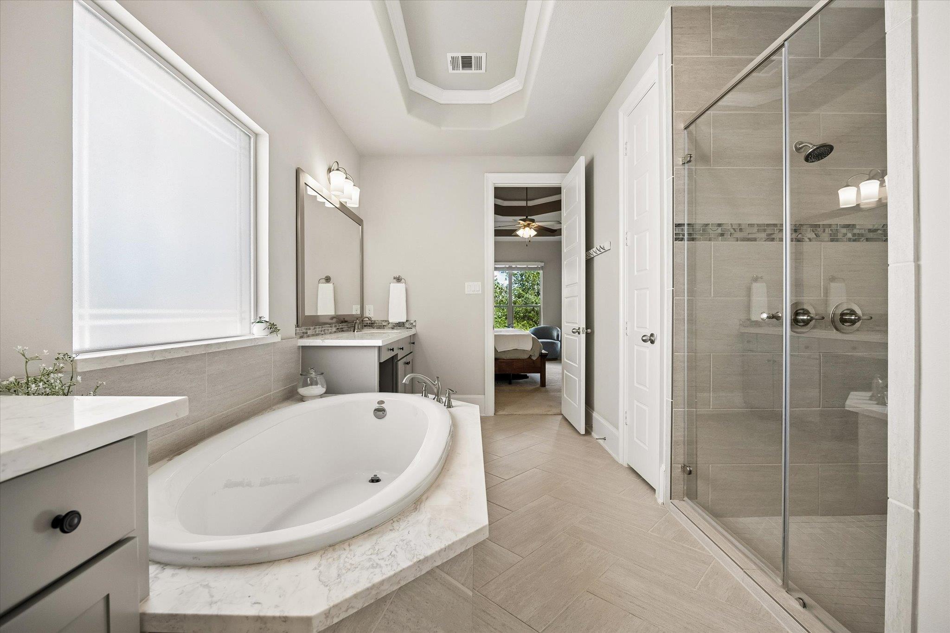
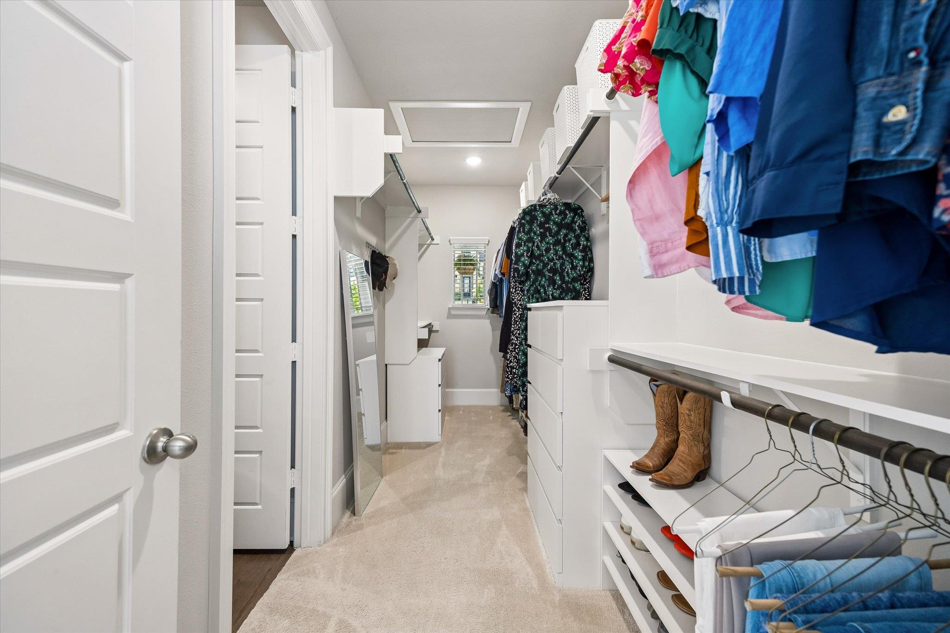
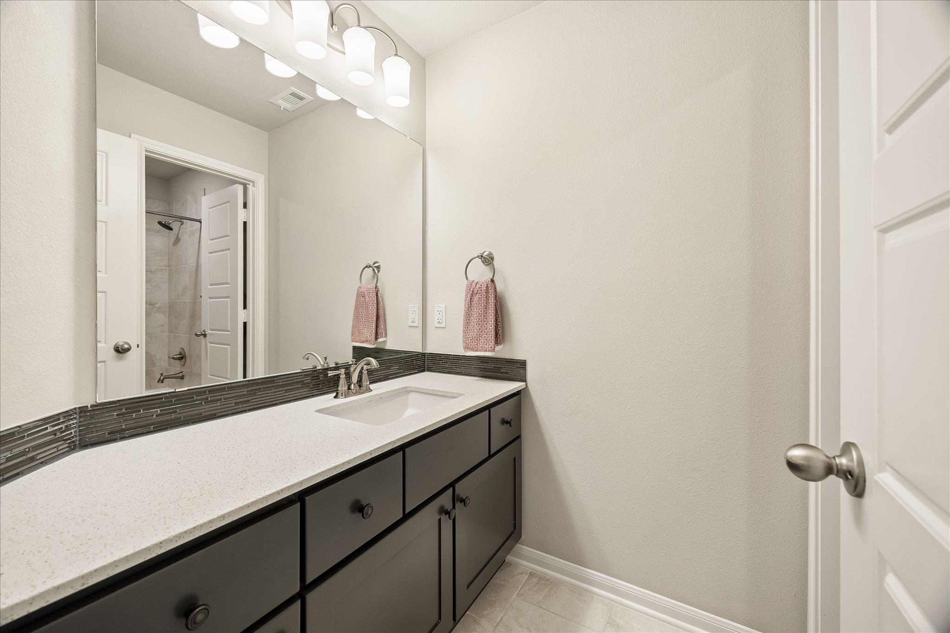
The primary suite is a true retreat, featuring a sitting area, elevated ceilings, and a spa-inspired bathroom with dual vanities, a soaking tub, walk-in shower, and an oversized closet with direct access to the laundry room for added convenience.

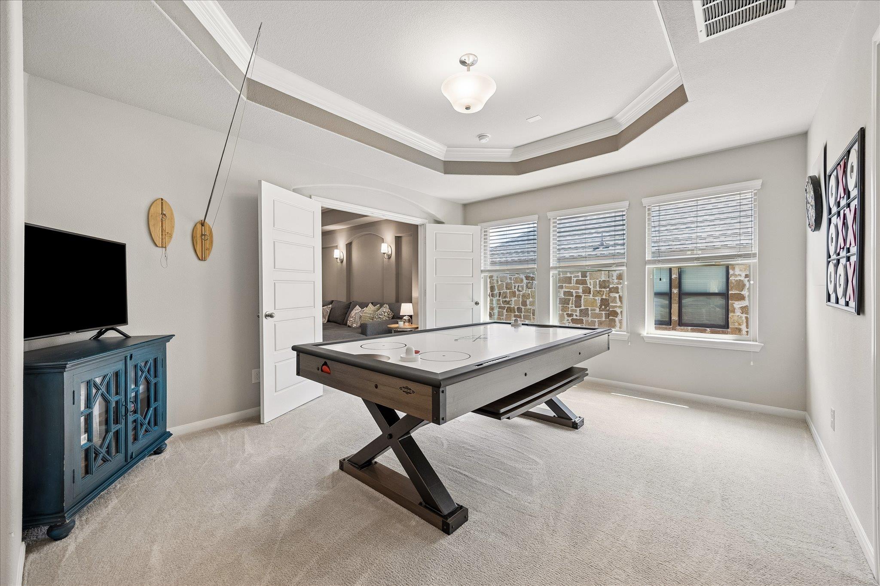
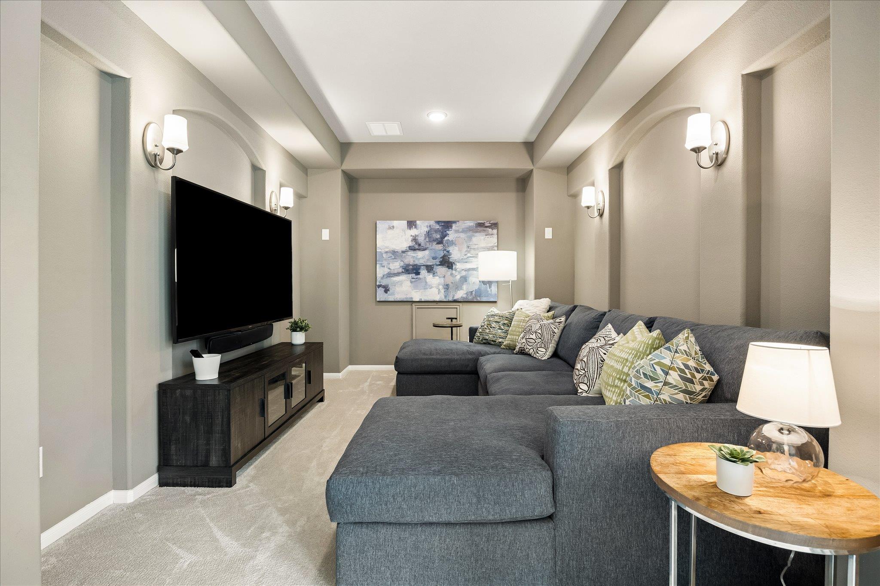
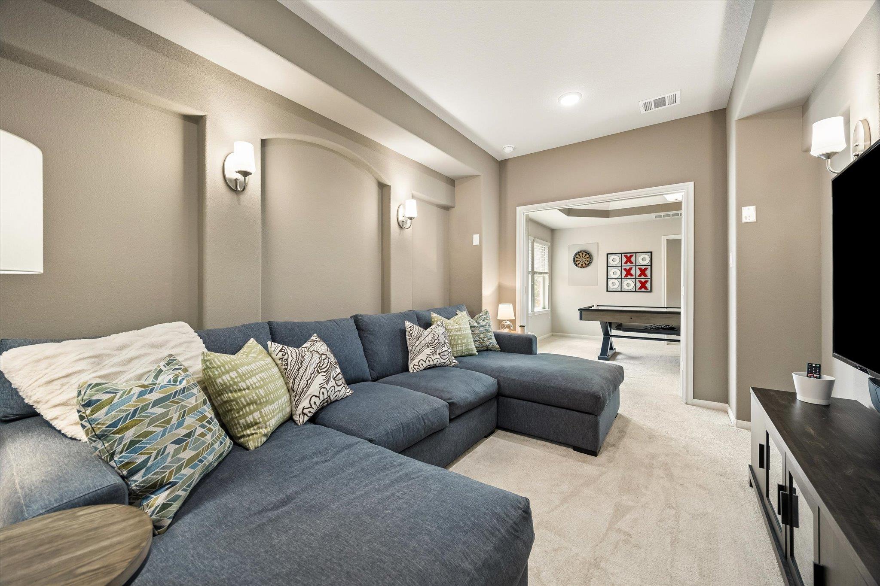
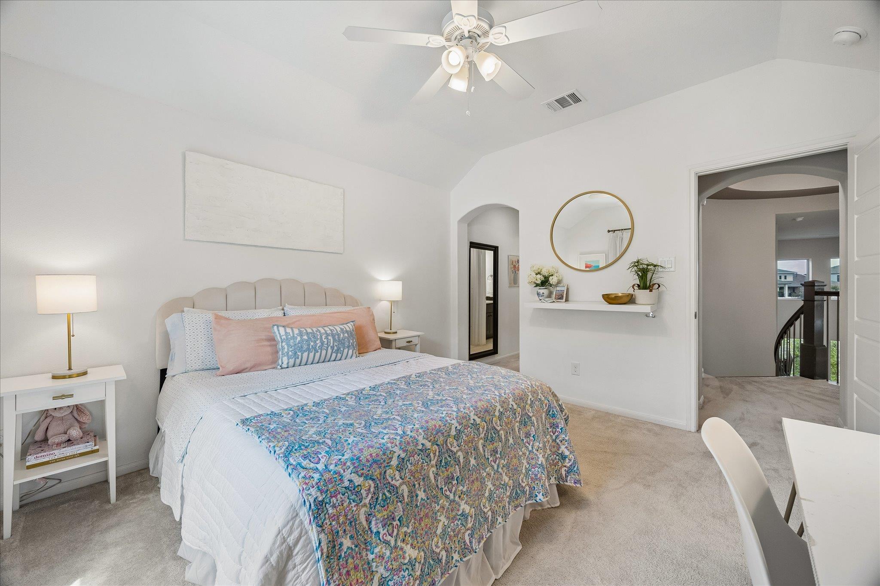
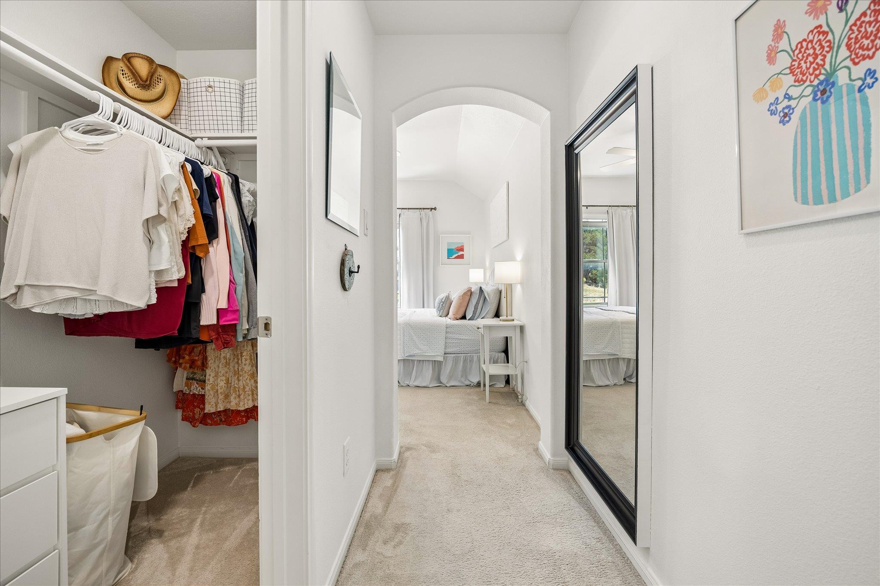
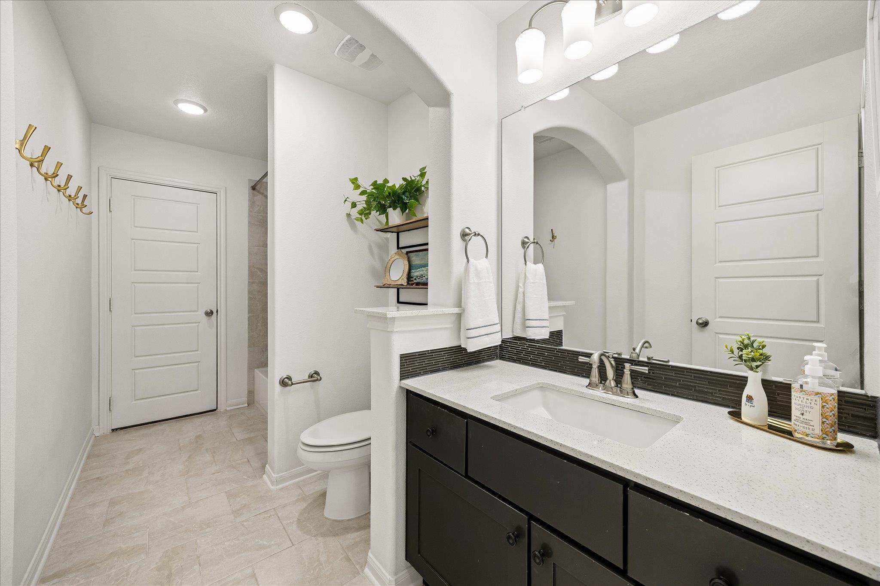
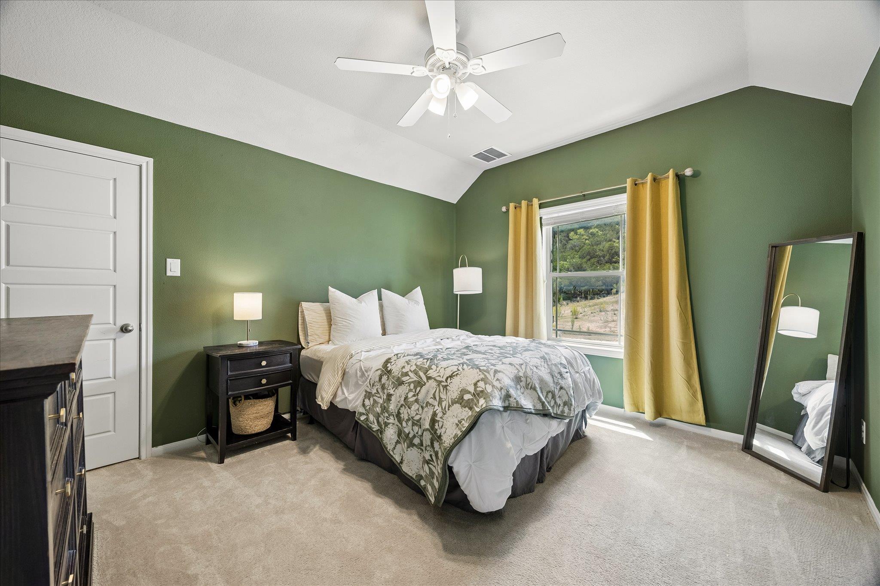
Upstairs, you'll find three additional bedrooms, two full bathrooms, a media room, and a versatile loft space ideal for game nights or a second living area.

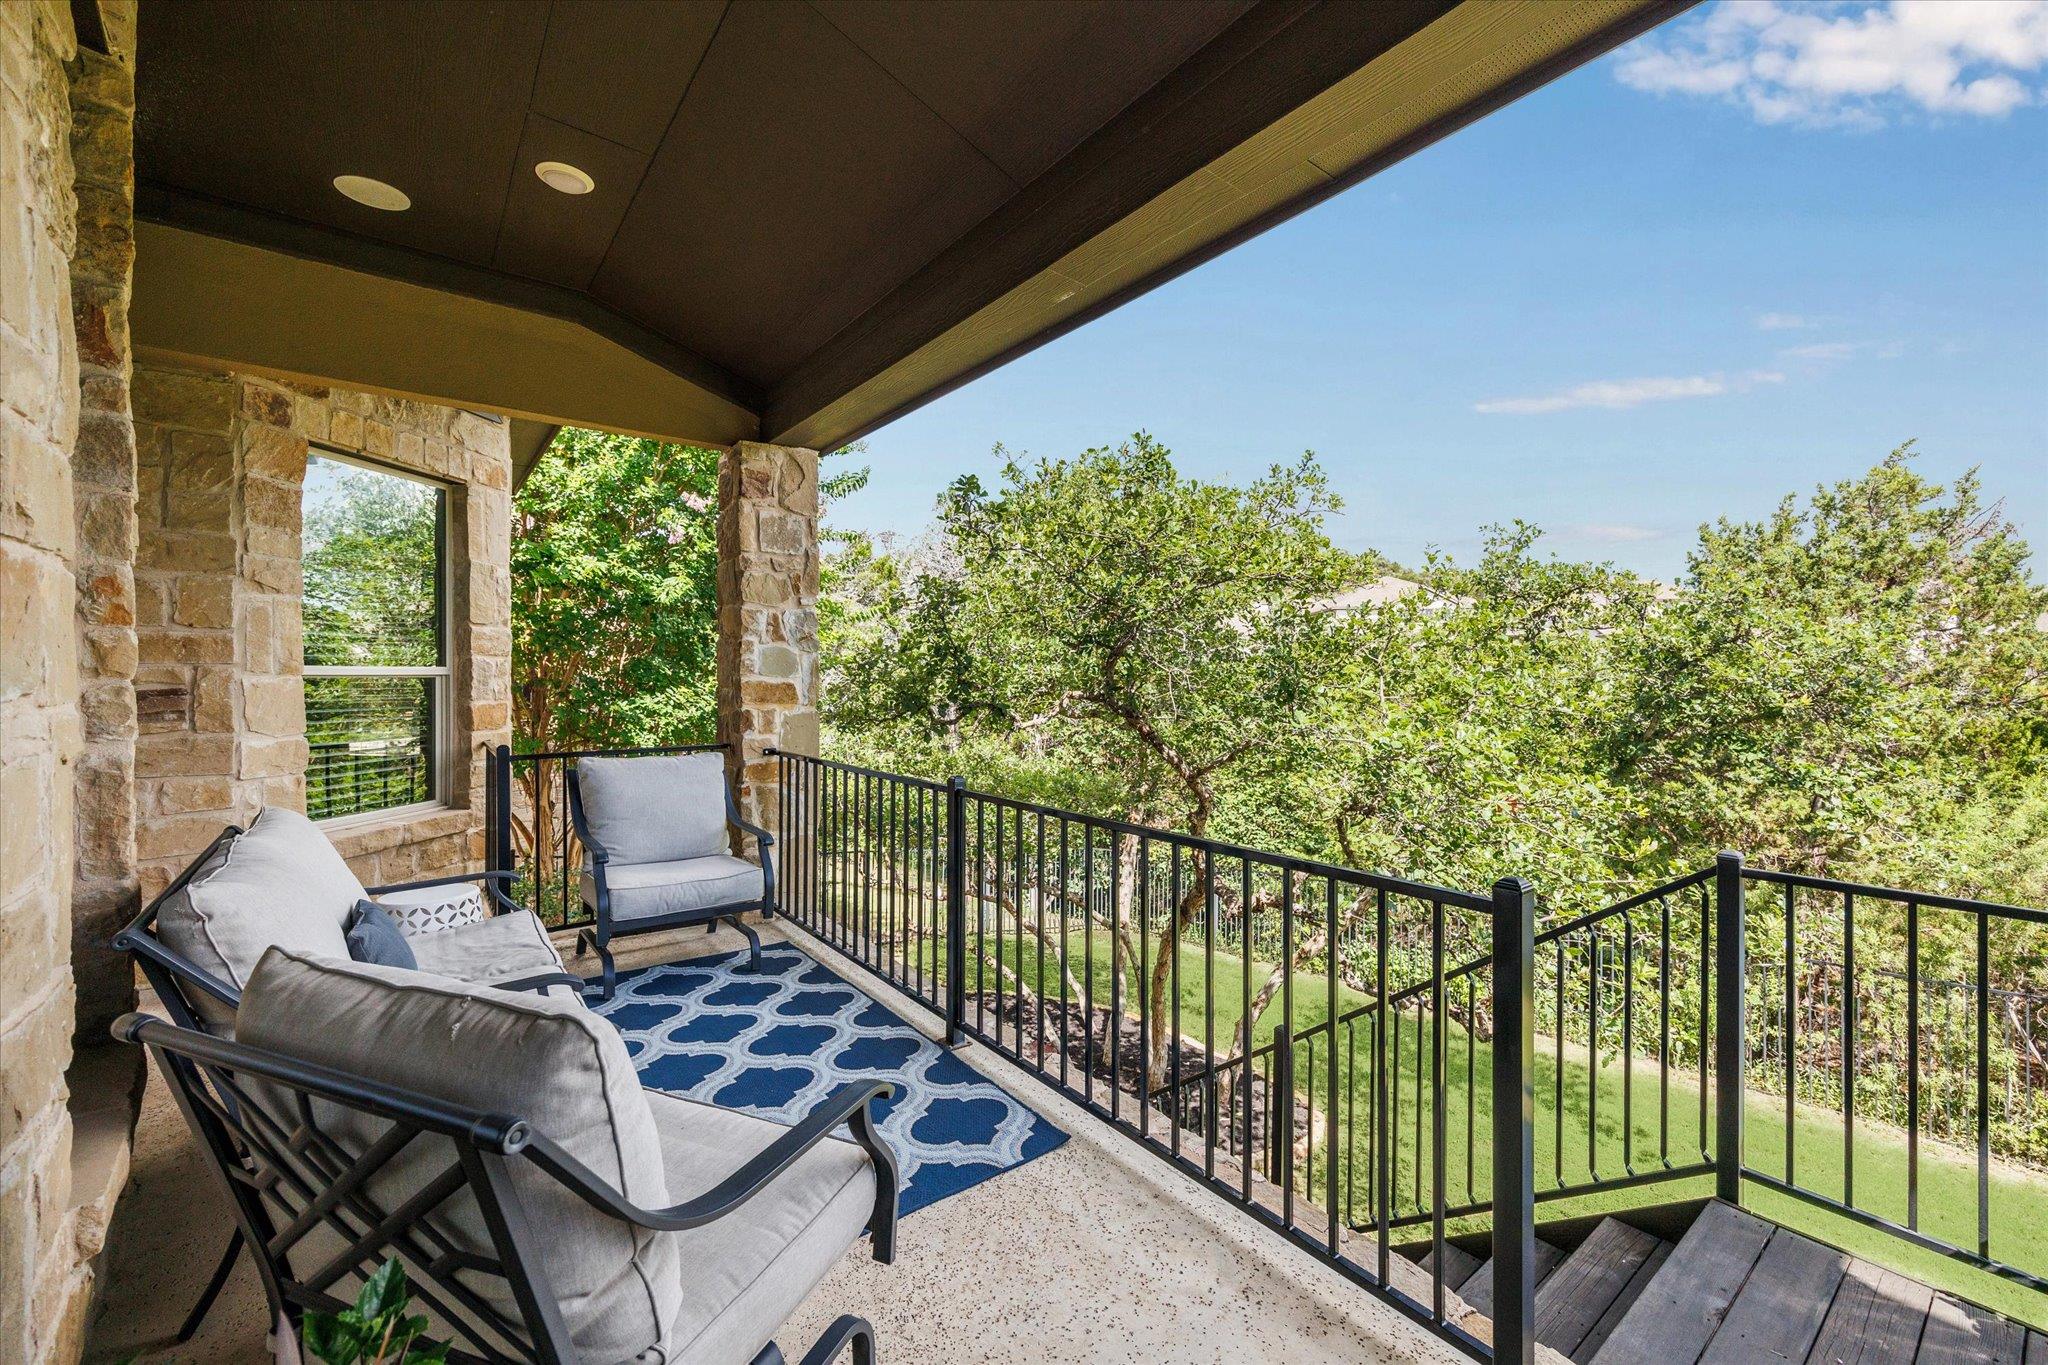
Step outside to enjoy a private backyard overlooking the preserve, complete with a covered patio, Hill Country views, yard space, and plenty of room to relax or entertain.

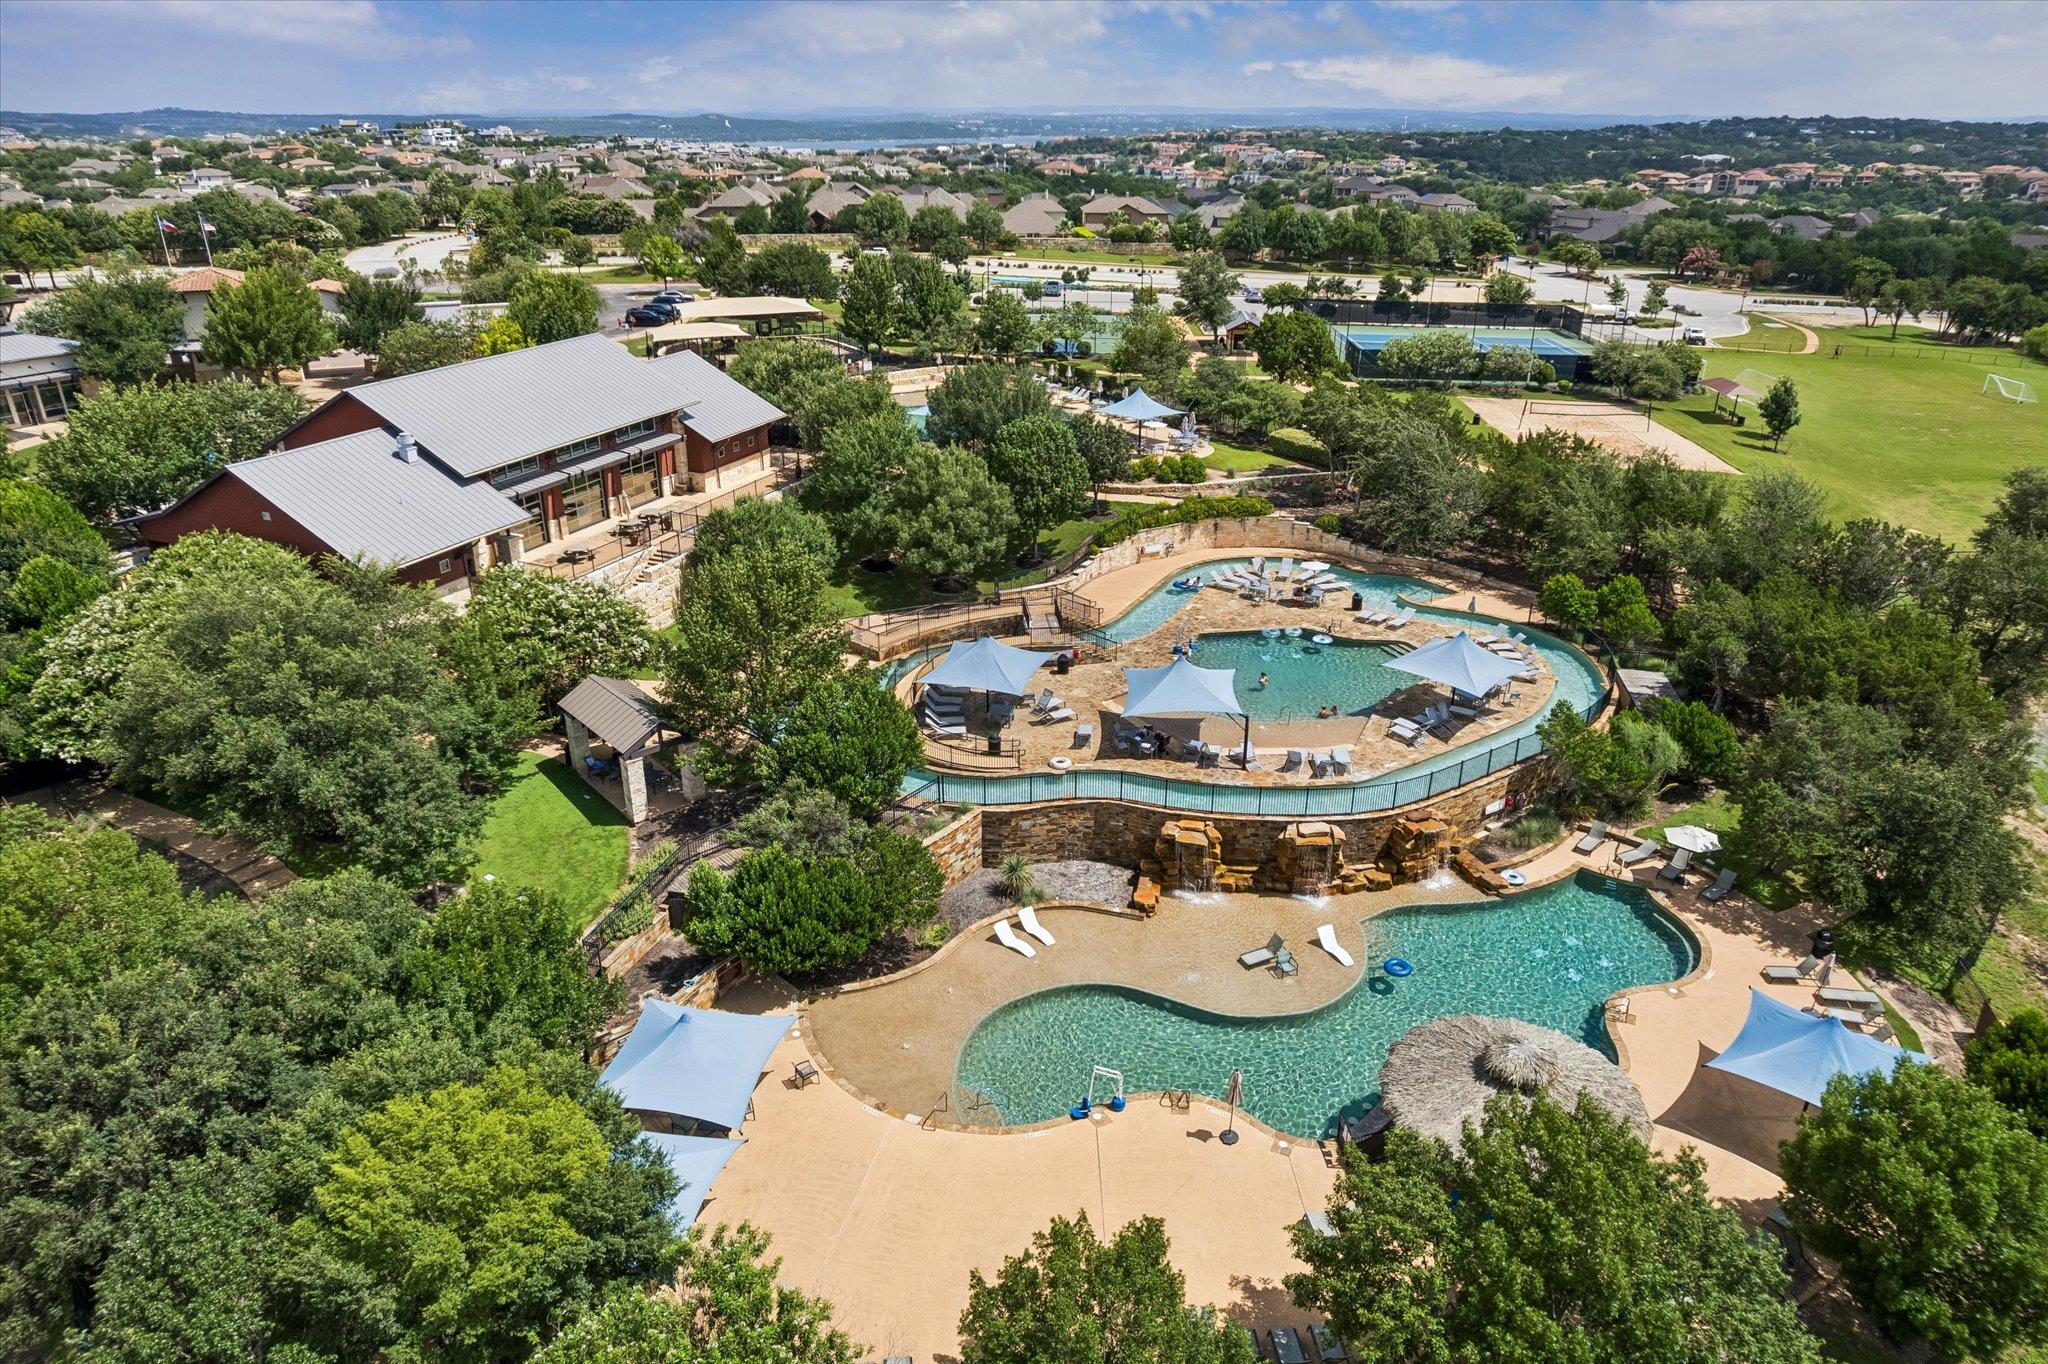
Living in Rough Hollow means enjoying some of the best amenities in Lakeway, including access to the Rough Hollow Yacht Club & Marina, resort-style pools with a lazy river, sports courts, fitness center, miles of hike and bike trails, and planned social events. You're just minutes from top-rated Lake Travis ISD schools, Lake Travis, Hill Country Galleria, and all the restaurants and shops of Lakeway.

4
beds

4
baths

3,383 Sq.Ft. LIVING AREA

8,189.28 Sq.Ft. lot

Features & Amenities

Interior

  • total bedrooms4
  • Total bathrooms4
  • full bathrooms3
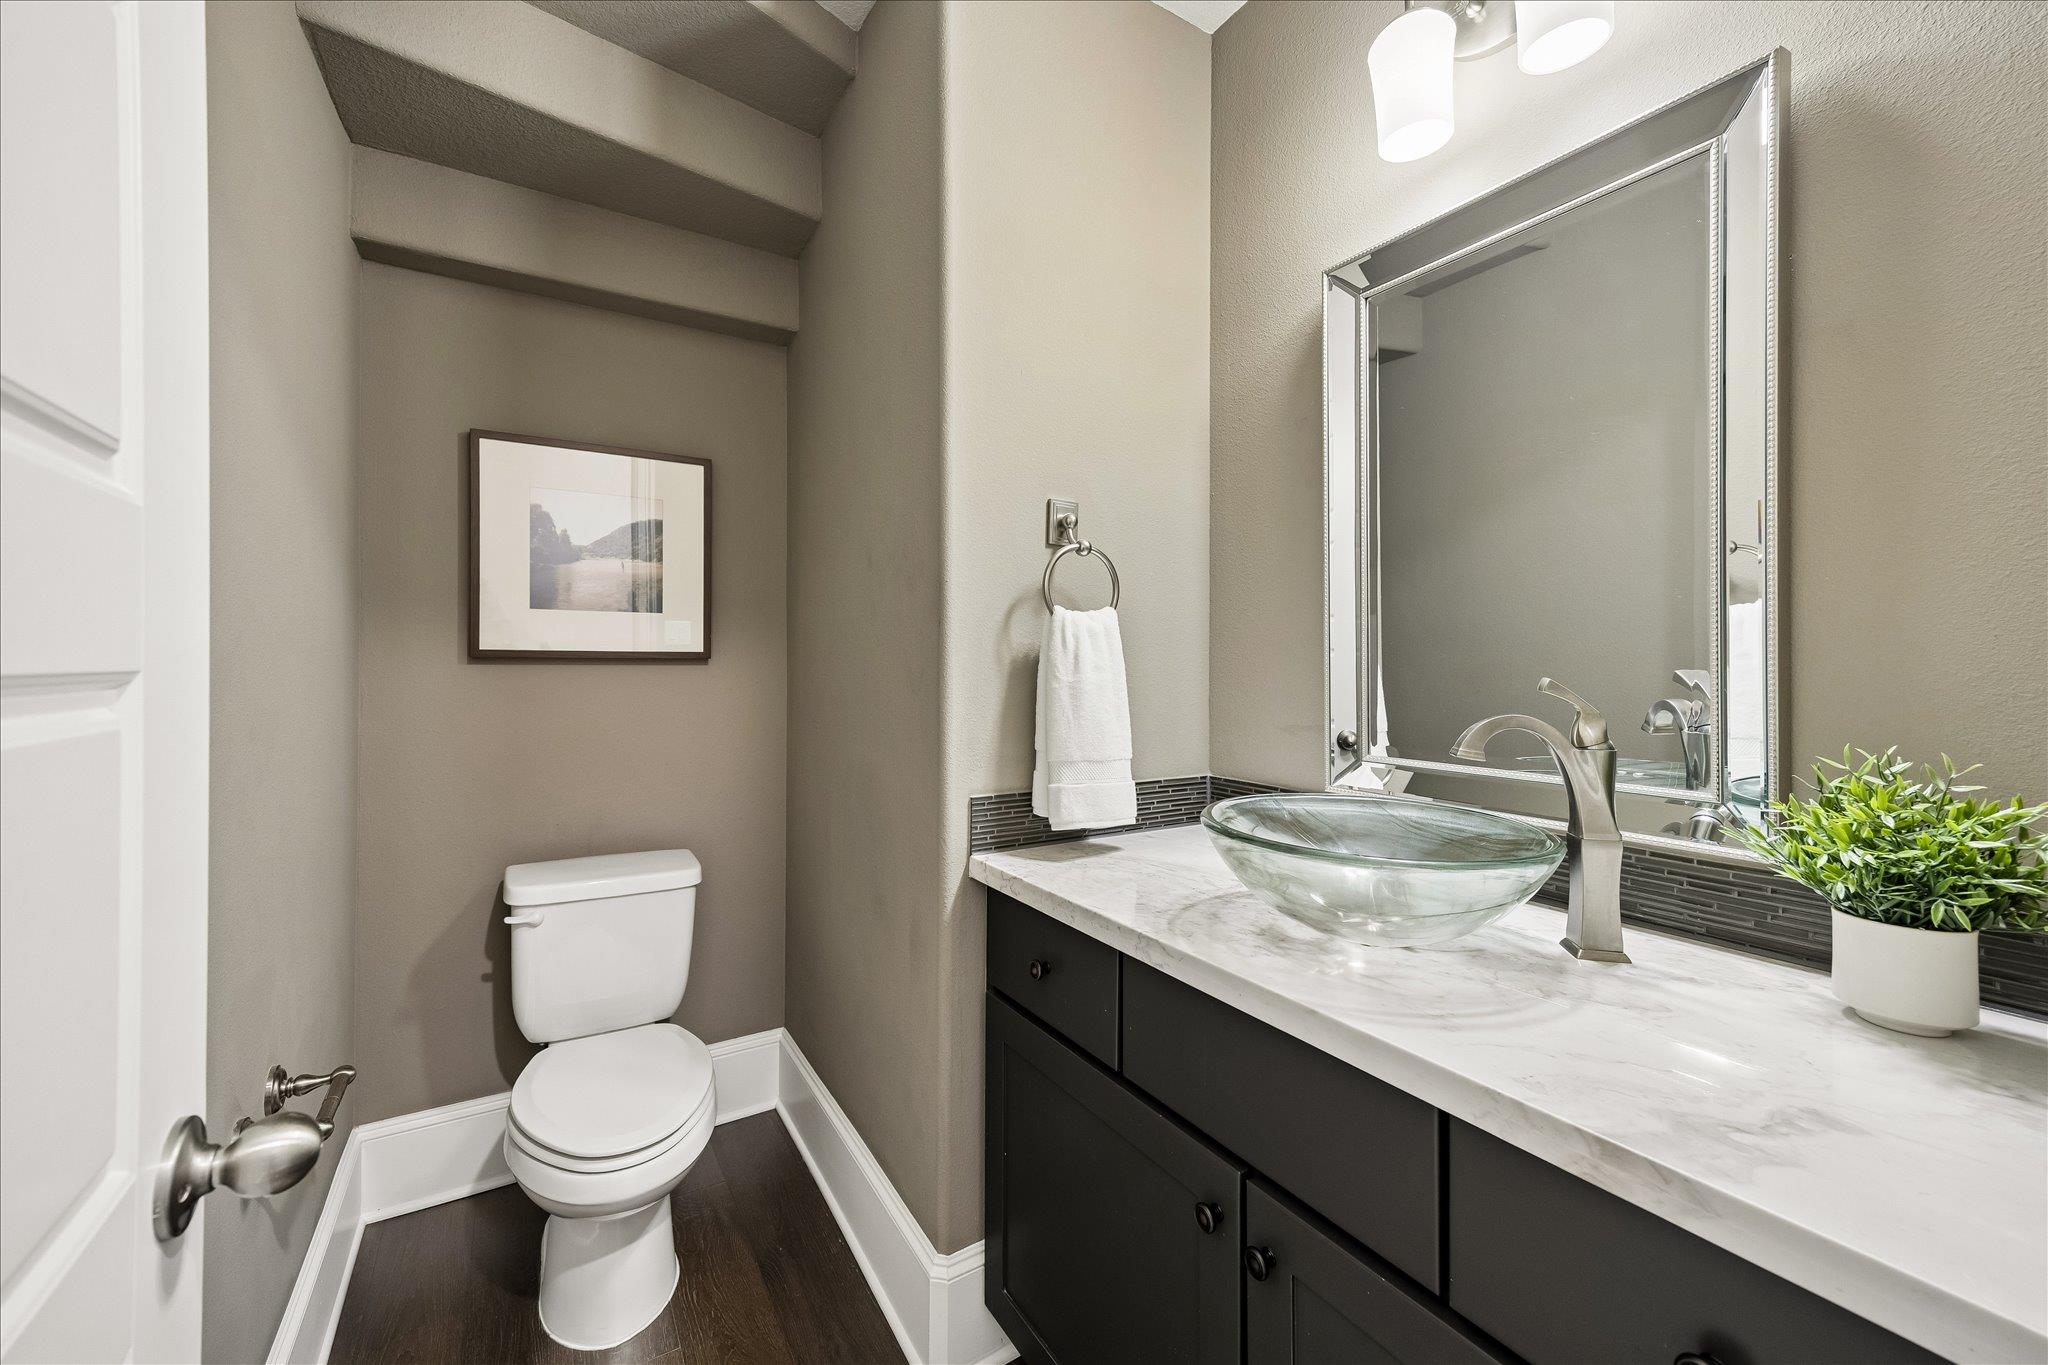
  • half bathroom1
  • Flooring Carpet, Tile, Wood
  • Fireplace Gas Log, Living Room
  • APPLIANCES Built-In Oven(s), Cooktop, Dishwasher, Disposal, Exhaust Fan, Gas Cooktop, Microwave, Oven, Refrigerator, Stainless Steel Appliance(s), Washer/Dryer, Gas Water Heater
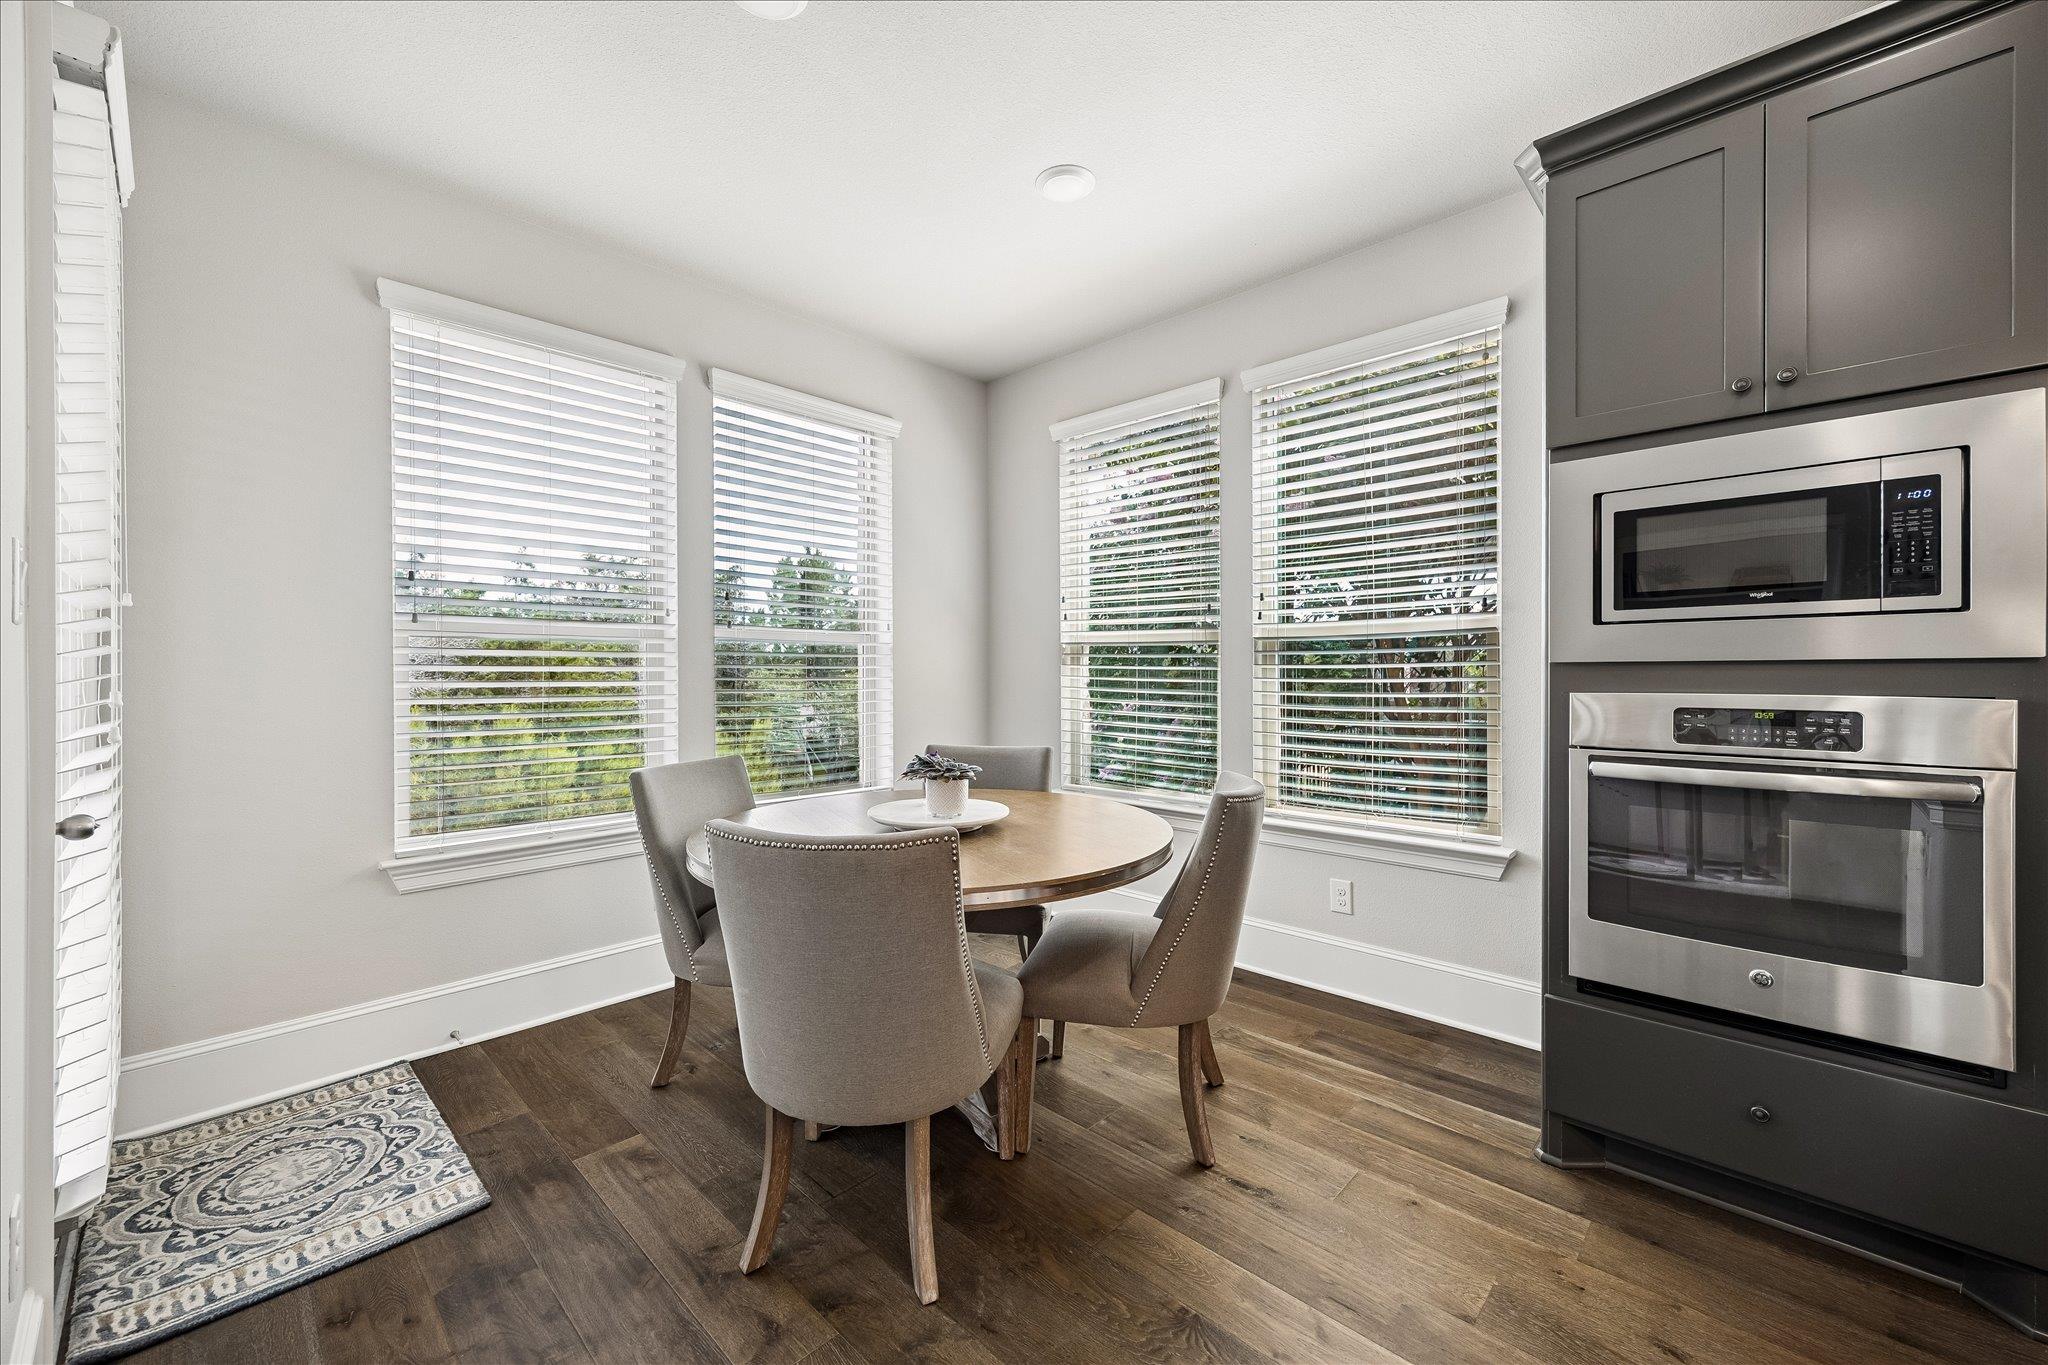
  • other interior Features Breakfast Bar, Built-in Features, Ceiling Fan(s), Coffered Ceiling(s), High Ceilings, Crown Molding, Double Vanity, Electric Dryer Hookup, Gas Dryer Hookup, Eat-in Kitchen, Entrance Foyer, Interior Steps, Kitchen Island, Multiple Dining Areas, Multiple Living Areas, Open Floorplan, Pantry, Primary Bedroom on Main, Recessed Lighting, Soaking Tub, Study/Home Office, Walk-In Closet(s), Washer Hookup, Wired for Sound

Area & Lot

  • Status Pending
  • Living Area3,383 Sq.Ft.
  • Lot Area8,189.28 Sq.Ft.
  • MLS® ID9938381
  • TypeResidential
  • YEAR BUILT2017
  • Water FrontageNone
  • View DescriptionTrees/Woods
  • Elementary SchoolSerene Hills
  • Middle SchoolLake Travis
  • High SchoolLake Travis
  • School DistrictLake Travis ISD

Exterior

  • STORIES2
  • Garage Space2.0
  • water SourceMunicipal Utility District (MUD)
  • utilitiesElectricity Connected, Propane, Sewer Connected, Water Connected
  • PoolNone
  • roofComposition
  • lot featuresBack to Park/Greenbelt, Back Yard, Front Yard, Landscaped, Sprinkler - Automatic, Sprinkler - In-ground, Views
  • parkingCovered, Driveway, Garage, Garage Door Opener, Garage Faces Front
  • HEAT TYPECentral, Fireplace(s), Hot Water, Propane
  • AIR CONDITIONINGCeiling Fan(s), Central Air
  • sewerMunicipal Utility District (MUD)
  • SubstructureSlab
  • Disability FeaturesNone
  • other exterior FeaturesExterior Steps, Private Yard

Financial

  • Sales Price$775,000
  • Real Estate Tax $17,485/yr
  • HOA $236/mo
image

Schedule a Showing

We would love to show you our beautiful property. Please select your preferred date and time below. An agent will be in touch shortly to confirm your appointment.

Schedule a Showing

We would love to show you our beautiful property. Please select your preferred date and time below. An agent will be in touch shortly to confirm your appointment.

Thank you for your interest in 494 Anfield CIR, Austin, TX 78738. We are reviewing your request and will be in touch shortly!

Mortgage Calculator

Estimate your monthly mortgage payment, including the principal and interest, property taxes, and HOA. Adjust the values to generate a more accurate rate.
All estimates are provided for informational purposes only. Actual amounts may vary.
$0,000 Your Payment 20 15 65
$0,000 Your Payment

Let's Connect

Connect with us to get set up on a private listing search today! Whether you're buying, selling, or investing, our global network and local expertise make it easy to turn your real estate goals into reality. From cityscapes to serene escapes, let us guide you to your ideal property anywhere in the world. Start your journey with us today!

Follow Me on Instagram